Introduction
Fire protection in a commercial building is more than sprinklers on the ceiling and a bell in the hallway. Detection, notification, suppression, smoke containment and egress all have to work together, often within seconds, to protect people and limit damage.
Facility owners and managers are usually balancing a handful of concerns:
- Keeping people safe
- Protecting equipment and records
- Meeting the fire and building codes adopted where the building sits
- Avoiding downtime
- Keeping systems working years after installation
In 2024, U.S. non-residential structures had an estimated 119,500 fires, causing 170 civilian deaths, 1,020 injuries and $3.6 billion in direct property damage, according to NFPA Research. No single measure covers every risk a commercial building faces.
This guide covers what fire protection means, why layered systems matter, the main system types, how to choose and integrate them, and why inspection and maintenance decide whether any of it works on the day you need it. Along the way we share what we see go wrong in the field.
Key Takeaways
- Fire protection combines detection, notification, suppression, containment, power and egress into one coordinated plan.
- The right mix depends on occupancy, hazards, layout and adopted codes. There is no single product answer.
- Installation is step one. Inspection, testing, documentation and quick correction of deficiencies keep systems dependable.
- Someone has to own how fire systems interact with access control, video and HVAC. Decide who that is before construction, not after.
What Fire Protection Means in a Building
Fire protection is the full set of measures that detect, control, suppress, contain and manage the effects of fire in a building. The 2024 International Fire Code defines a fire protection system as approved devices, equipment and systems, or combinations of systems, used to detect a fire, activate an alarm, extinguish or control a fire, or control or manage smoke and products of a fire.
That definition covers a lot. It helps to separate it from three terms people use interchangeably:
- Fire prevention stops ignition before it starts: housekeeping, storage of combustibles, hot-work permits, equipment clearances.
- Fire suppression puts out or controls a fire once it exists: sprinklers, clean-agent systems, extinguishers.
- Fire safety is the umbrella over building features and procedures, including evacuation plans and fire doors, that protect occupants.
Fire protection is the equipment-and-systems piece of that bigger picture.
Who's Responsible
Several parties share responsibility for a working, compliant system:
- The authority having jurisdiction (AHJ), usually the local fire marshal or code official, enforces adopted codes and approves installations.
- The building owner and facility manager are responsible day to day for keeping systems in working order.
- A fire protection engineer or systems integrator designs and installs equipment to meet code.
- Insurers often add expectations tied to coverage.
- Occupants need training on alarms, extinguishers and evacuation routes.
Requirements shift by jurisdiction, so confirm responsibilities with your AHJ and insurer. One thing we tell every owner: final responsibility for the condition of the system stays with you, even when a contractor does the inspections.
What Drives the Requirements
No two buildings need identical protection. Requirements depend on:
- Occupancy classification, height, size and construction type
- Occupant load and special hazards
- Adopted codes (commonly the IFC, IBC and NFPA 101)
- Insurance conditions
A five-story office building and a commercial kitchen face very different risks, and their required systems reflect that.
Why Buildings Need Layered Fire Protection
A fire rarely stays small. It can move from an incipient stage to a fast-growing event in minutes. Each stage calls for a different response:
- Detection: smoke or heat sensors catch trouble early, before flames spread
- Notification: alerts occupants and responders once a hazard is detected
- Suppression: controls or extinguishes the fire automatically
- Compartmentation: fire-rated walls and doors limit smoke and flame during evacuation
- Egress systems: exit lighting and signs help people get out
Relying on one of these leaves gaps. An alarm warns people but can't put out a fire. A sprinkler can control flames in one room but won't start a building-wide evacuation or keep smoke out of a stairwell. Layering means each measure covers what the others can't.

The Business Case for Layering
Beyond life safety, layered protection supports practical goals:
- Business continuity: fewer forced closures after an incident
- Asset protection: servers, records and inventory are better shielded
- Lower property loss: smaller fires mean smaller repair bills
- Responder access: standpipes and fire pumps support safer firefighting
- Documentation: clearer records for insurers and regulators
The $3.6 billion in 2024 non-residential property damage cited above is a reminder of what is at stake. Gaps in detection, suppression or compartmentation are how a small event becomes a large loss.
Where Layering Matters Most
Layered protection looks different by occupancy:
- Offices and commercial real estate: alarms, sprinklers and egress lighting
- Healthcare: smoke compartmentation, because full evacuation is often not immediate
- Schools: mass notification paired with rehearsed evacuation
- Warehouses and manufacturing: special-hazard suppression for flammable materials
- Data centers: clean-agent systems that protect electronics without water damage
Types of Fire Protection Systems in Buildings
Most buildings mix several system types. Occupancy and hazard decide which apply, and the final design has to match the adopted code.
Detection and Alarm Systems
Fire alarm systems, governed by NFPA 72, combine:
- Initiating devices: smoke detectors, heat detectors, flame detectors and manual pull stations
- Notification appliances: horns, strobes and voice-evacuation speakers
- Control panels: the hub that reads signals and triggers responses
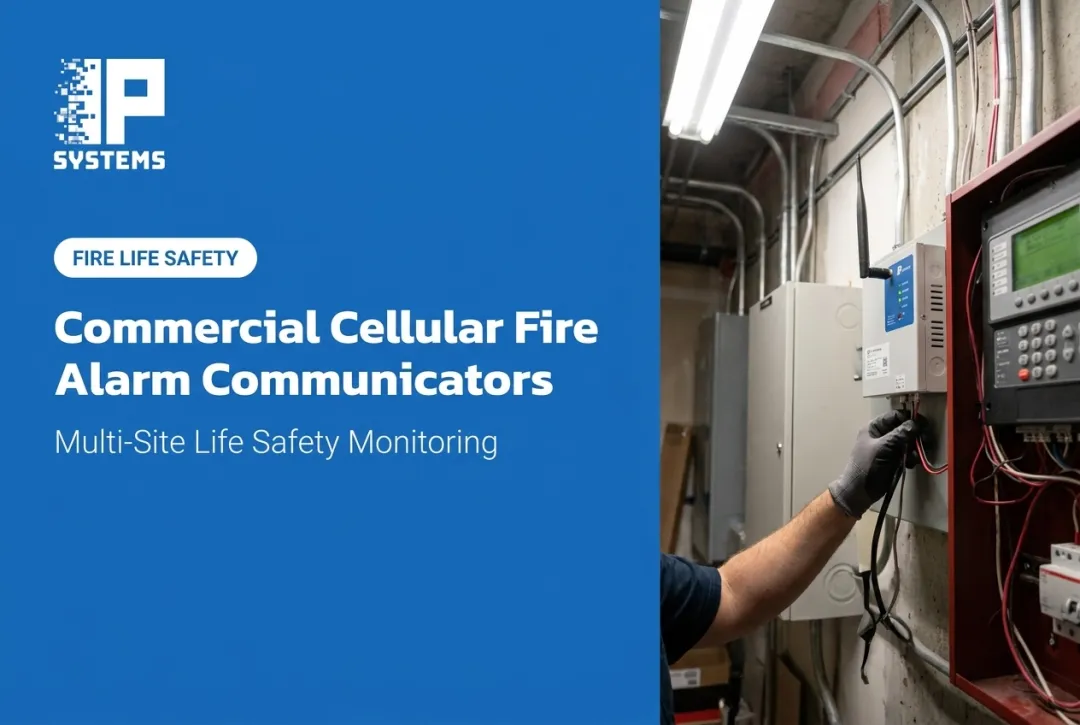
- Off-site signaling: a communicator that sends alarm, supervisory and trouble signals to a monitoring (central) station, which the owner contracts for
Automatic Sprinklers and Water-Based Suppression
Sprinkler systems, installed per NFPA 13, are the backbone of water-based protection. Different types suit different conditions:
| System Type | How It Works | Best For |
|---|---|---|
| Wet pipe | Water fills pipes constantly; flows immediately on activation | Heated spaces with no freeze risk |
| Dry pipe | Air-filled pipes release water only after a valve opens | Unheated warehouses, parking garages |
| Pre-action | Requires a detection event before water enters piping | Data rooms, archives |
| Deluge | Open nozzles release water across an area at once | High-hazard industrial spaces |
| Water mist | Fine droplets control fire with less water volume | Sensitive equipment, historic buildings |
Fire pumps (NFPA 20) boost pressure where the municipal supply isn't enough. Water-based systems need a reliable water supply and freeze protection to work as designed.
Special-Hazard Suppression Systems
Some spaces need agents other than water:
- Clean agents (NFPA 2001) protect electronics and archives without leaving residue
- CO2 and inert-gas systems (NFPA 12) suit unoccupied high-value spaces, since they displace oxygen
- Foam systems (NFPA 11) handle flammable-liquid hazards
- Dry chemical (NFPA 17) and wet chemical (NFPA 17A, often paired with NFPA 96) protect commercial kitchens

Agent selection has real life-safety consequences. Some agents aren't safe in occupied spaces without added controls, so this decision belongs with a qualified design professional.
Extinguishers, Standpipes, and Fire Pumps
These support occupants and responders. They don't replace automatic systems:
- Portable extinguishers handle small fires occupants can safely fight
- Standpipes deliver water to upper floors for responders
- Fire department connections let crews pump more water into the building system
- Hydrants supply the water responders need on site
Passive Fire Protection
Passive systems contain fire and smoke through construction, not agents:
- Fire-rated walls and floors, tested to standards like ANSI/UL 263
- Fire doors and dampers
- Smoke barriers and protected shafts
- Firestopping at cable and pipe penetrations
These buy time. They slow fire and smoke long enough for detection, suppression and evacuation to work.
A common problem we see: low-voltage cabling added years after construction, run through rated walls with no firestopping. Every new camera, reader or network drop that crosses a rated assembly needs its penetration sealed. Ask your installers how they handle it before they start.
Emergency Lighting, Egress, and Communication
Once people are alerted, they need a clear way out. Key egress supports include:
- Emergency lighting on designated egress paths that runs for at least 90 minutes after normal lighting fails (NFPA 101)
- Illuminated exit signs visible from any direction of approach
- Backup power for alarms, lighting and elevator recall
- Mass-notification systems on larger campuses or high-rises when a standard alarm isn't enough
How to Choose and Integrate a Building Fire Protection System
Choosing the right combination starts well before anyone picks equipment.
Start With a Risk and Building Assessment
Document the specifics:
- Occupancy type and floor area
- Construction materials and building age
- Occupant characteristics, including mobility and density
- Ignition sources and combustible contents
- Flammable or hazardous materials on site
- Critical assets such as servers, records or equipment you can't replace
- Utility dependencies and restricted areas
This becomes the basis for every decision after it.
Match Technology to Hazard
Not every space needs the same protection:
- Offices and retail usually need water-based sprinklers for ordinary combustibles
- Equipment rooms benefit from clean-agent suppression that spares electronics
- Commercial kitchens need wet-chemical suppression with proper ventilation
- Flammable liquids or high-piled storage often need foam or deluge systems
Weigh the Decision Factors
Beyond hazard, practical factors shape the final design:
- Code and AHJ requirements, the baseline you can't negotiate
- Insurance expectations, since some carriers require specific protection for coverage
- Water availability, meaning pressure and volume at your site
- Environment, like freeze risk or corrosive air
- False-alarm tolerance, since overly sensitive detection disrupts operations
- Maintenance access and lifecycle cost
- Acceptable downtime during testing, repair or impairments
Coordinate Across Systems
Fire protection rarely operates alone. In a well-designed building, fire systems are linked with:
- Access control (releasing locked doors on alarm)
- Video surveillance (seeing what is happening at an alarm location)
- HVAC (smoke control and damper closure)
- Elevators (recall)
- Backup power
These cause-and-effect relationships aren't universal requirements, but they show up often enough that coordination matters.
Here is where we see the most trouble. The fire alarm contractor, the access control installer and the controls contractor each do their part, and nobody owns the full sequence. Then at acceptance testing, a maglock on an egress door doesn't release when the panel goes into alarm, or a stairwell door locks when it shouldn't. Avoid it with three steps:
- Write a cause-and-effect matrix that lists every door, damper and elevator the fire panel controls.
- Confirm fail-safe or fail-secure hardware for each door with the AHJ before hardware is ordered.
- Test the fire-to-access interface during acceptance, and again after any panel or access software change.
The fix underneath all three is a standing group, not a one-time meeting. In Mastering Modern Security, IPS's Rob Jackson recommends a small security committee with facilities, IT, security and legal or risk at the table, with operations and finance joining as needed. It matters after go-live too. A firewall change by IT can quietly cut a panel's network path, and nobody hears about it unless IT knows the fire and security systems depend on that network.
This is where a security systems integrator like IP Systems usually gets involved. Since 1998, IPS has designed, installed and supported video, access control, fire and communication systems for businesses and public-sector organizations, and we coordinate the fire interface with the access control and video work instead of treating them as separate jobs.
Project-specific fire protection requirements should always be confirmed with a licensed fire protection engineer and your AHJ. IPS does not inspect for code compliance unless that work is in the quote, and the AHJ may add requirements of its own.
Once integration is planned, document the design basis, device locations, control sequences, testing requirements and emergency procedures. Tenants move and layouts change, and that documentation is what keeps the system usable. A tenant fit-out that moves walls without rechecking sprinkler and detector coverage is one of the most common ways a compliant building quietly becomes a non-compliant one.
Inspection, Testing, Monitoring, and Maintenance
A fire protection system only stays dependable with ongoing inspection, testing and maintenance. Systems left on "set it and forget it" don't fail all at once. They degrade quietly after commissioning until the day a test, or a fire, exposes the gap. Frequencies come from the applicable standard, the equipment, manufacturer instructions and local requirements.
NFPA 25, the Standard for the Inspection, Testing, and Maintenance of Water-Based Fire Protection Systems, sets the baseline for sprinklers and related systems. There's no single schedule. Intervals depend on the component:
- Weekly or monthly visual checks on control valves and similar devices
- Quarterly and semiannual tests on alarms, gauges and supervisory signals
- Annual functional testing of major components
- Multi-year work, such as internal pipe assessments every five years
Common Deficiencies to Watch For
NFPA 25 sorts findings into noncritical deficiencies, critical deficiencies and impairments. Watch for:
- Closed or inaccessible control valves
- Obstructed sprinkler heads
- Impaired alarm panels or depleted batteries (lead-acid backup batteries wear out with age, so test voltage and health rather than assuming)
- Blocked exits or damaged fire doors
- Disabled off-site signaling connections
- Building changes nobody reported that affect coverage
An impairment means the system, or part of it, is out of order and may not work in a fire. That needs action now, not a note for next quarter. Have an impairment plan ready before you need one: who notifies the AHJ and insurer, who decides on a fire watch, and who signs off when the system is restored.
When IPS performs inspection work, repairs we recommend are submitted to you for approval before any work is done. Our inspection reports are advisory. They point out obvious defects, but they don't certify that no other problems exist.
Documentation and Device-Health Monitoring
Records matter as much as the physical inspections. Keep a working file of:
- Inspection and test reports
- Deficiency records and corrective actions
- Impairment plans for out-of-service systems
- Permits, service history and AHJ or insurer correspondence
Between scheduled visits, device-health monitoring adds another layer. IP Systems' Network Operations Center monitors the health of connected security devices, with dashboards and predictive maintenance that help flag communication failures, power issues and equipment problems early.
Remote probes on your servers send outbound data over TLS to IPS's secure AWS environment, and when we identify an issue we troubleshoot it under your existing maintenance contract. Be clear on what this is and isn't. It is equipment-health monitoring. It is not fire alarm monitoring: alarm signals go to the central station you contract with, and IPS does not contact the fire department. No monitoring platform replaces required inspections, functional tests, qualified service work or evacuation planning.
Facility Manager Checklist
A short routine keeps small issues from turning into big ones:
- Walk exits and stairwells monthly for obstructions or damaged doors
- Confirm staff know evacuation routes and alarm procedures
- Keep contractor, central station and AHJ contacts current
- Log any building change that could affect coverage
- Correct flagged deficiencies promptly instead of deferring them
Questions to Ask Any Fire or Integration Contractor
- Who owns the cause-and-effect matrix between fire, access control, HVAC and elevators?
- How will you test the fire-to-door interface at acceptance, and who witnesses it?
- How do you handle firestopping for new low-voltage penetrations?
- What documentation do we get at closeout: as-builts, programming files, test reports?
If you are planning a renovation, adding systems or unsure how your fire and security systems interact today, request a consultation with IPS.
Frequently Asked Questions
What are fire protection systems?
Fire protection systems are the coordinated equipment, construction features, procedures and life-safety measures used to detect, notify, suppress, contain and support evacuation during a fire. They work together, not as standalone products.
What are the different types of fire protection systems?
Major categories include fire alarm and detection, sprinklers and other water-based systems, special-hazard suppression, extinguishers, passive fire protection, standpipes, fire pumps, emergency lighting and egress systems.
What are some examples of fire protection systems in buildings?
Typical examples are smoke and heat detection connected to a monitoring station, automatic sprinklers or kitchen hood suppression, fire pumps and standpipes, clean-agent protection for equipment rooms, and passive features such as fire doors, smoke barriers and exit lighting.
What is a fire prevention system?
Fire prevention is usually a program of controls, not one installed system. It prevents ignition through housekeeping, electrical and equipment safeguards, hot-work procedures, staff training and safe storage of combustibles and hazardous materials.
What is the most common fire protection system?
The combination you see most in U.S. commercial buildings is automatic sprinklers with fire alarm and detection. The required mix still depends on occupancy, hazards, building features and adopted codes.
What is the most effective fire suppression system?
It depends on the hazard, the room, the occupants and how sensitive the assets are. No single agent is best everywhere. A qualified fire protection assessment is the right way to decide what fits your building.